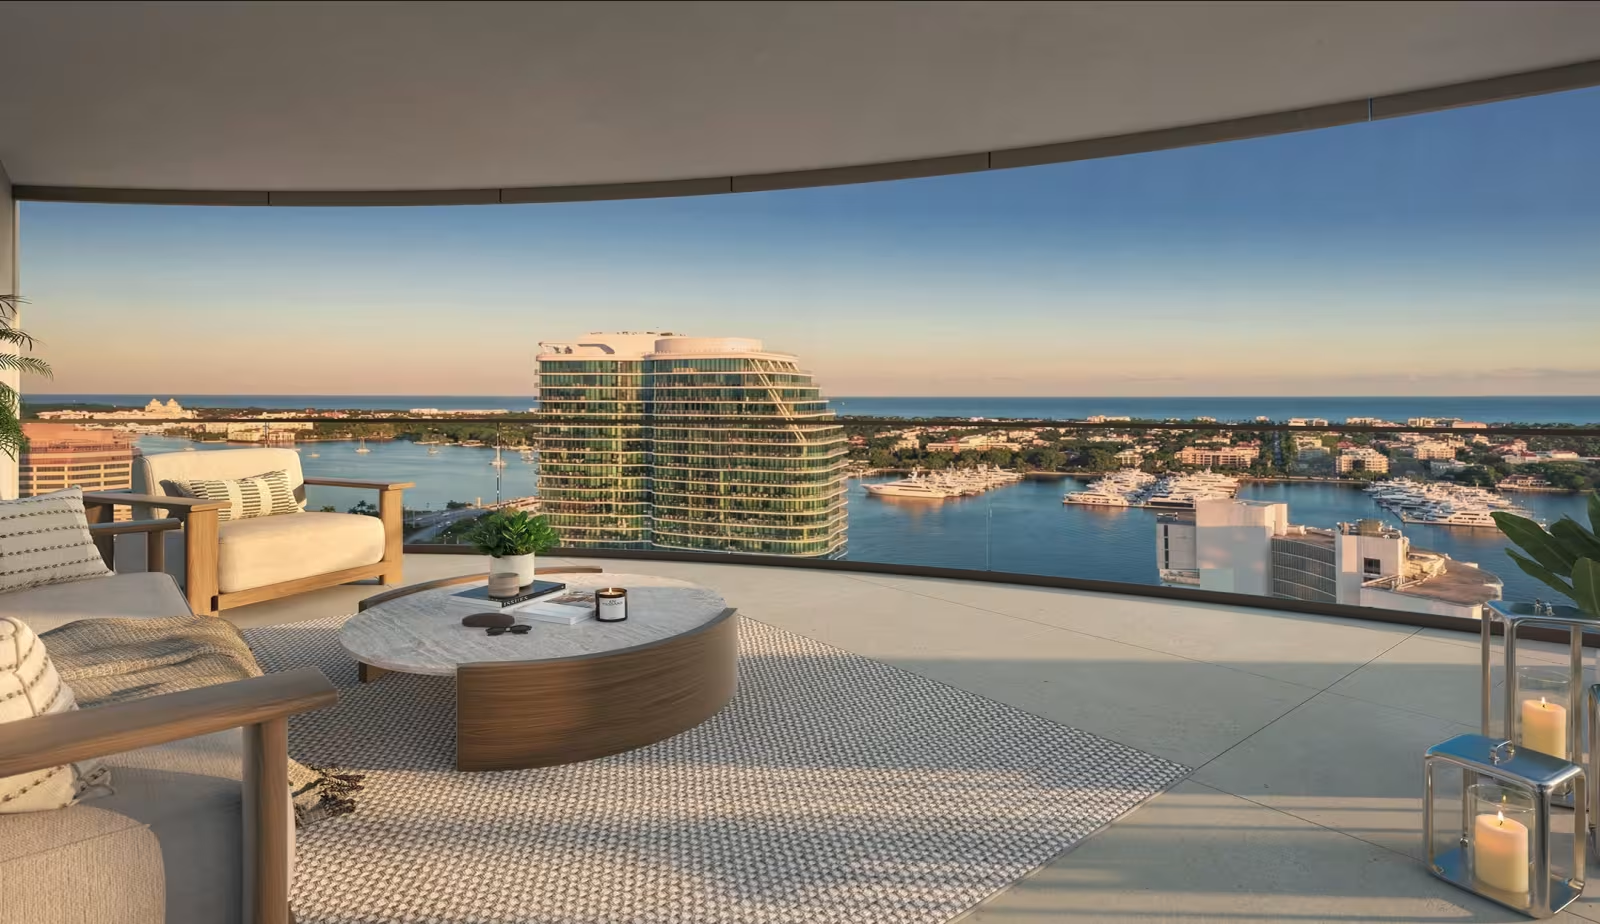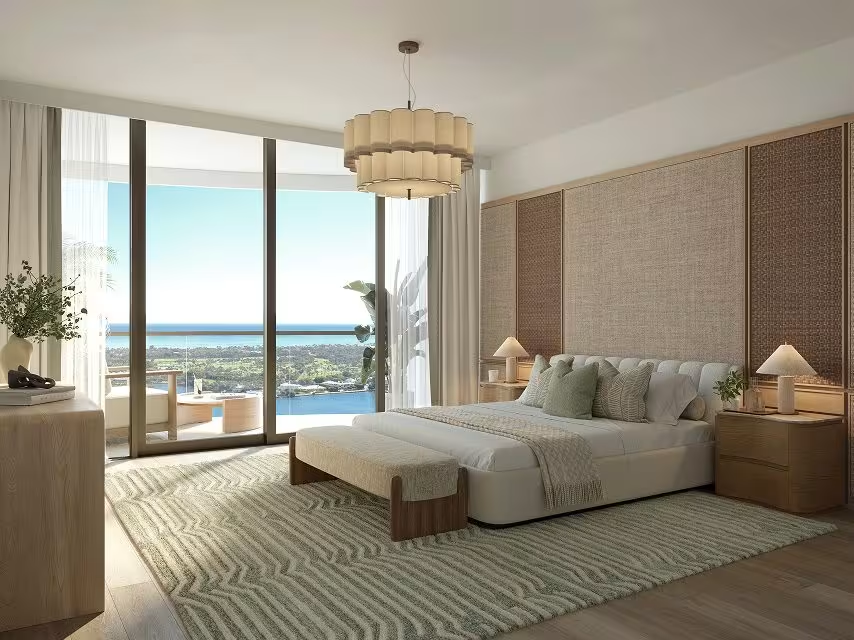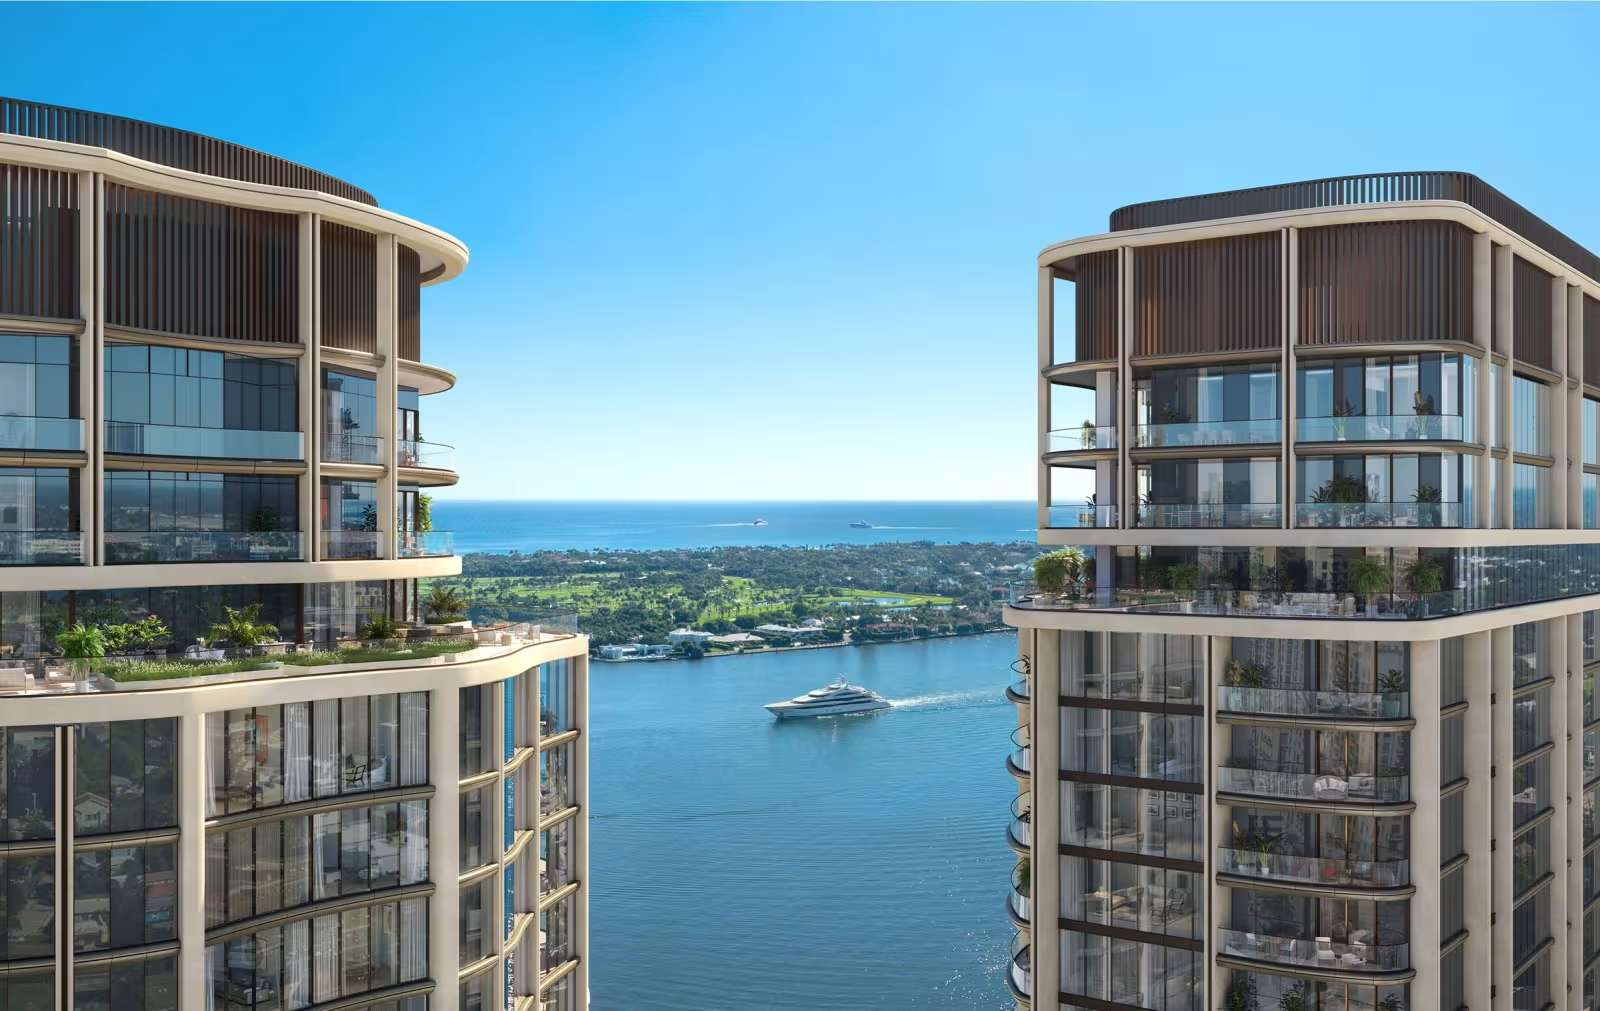
Fluid in Form
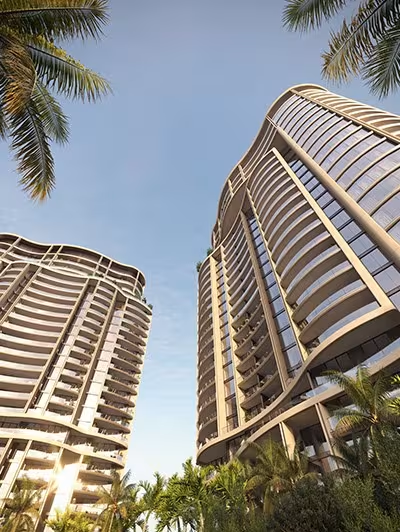
We shaped the organic tower forms to optimize views and floor plans, then wrapped them in aerials that give real textural depth. The robust amenity program connects everything, both buildings, indoor and outdoor spaces.
Architecture by KPF. Interiors by MAWD | March and White Design. Amenities designed by Tara Bernerd & Partners.
Three practices, each at the top of their discipline, brought together for a single address on South Flagler Drive.
Grace in Every Curve
Designed by KPF, Edgeworth traces undulating forms that soften the skyline and embrace the waterfront. A palette of crafted finishes lend texture, warmth, and depth and ground its graceful curves in rich substance. Together, movement and material create a dialogue between home and horizon.
Explore lifestyle & amenities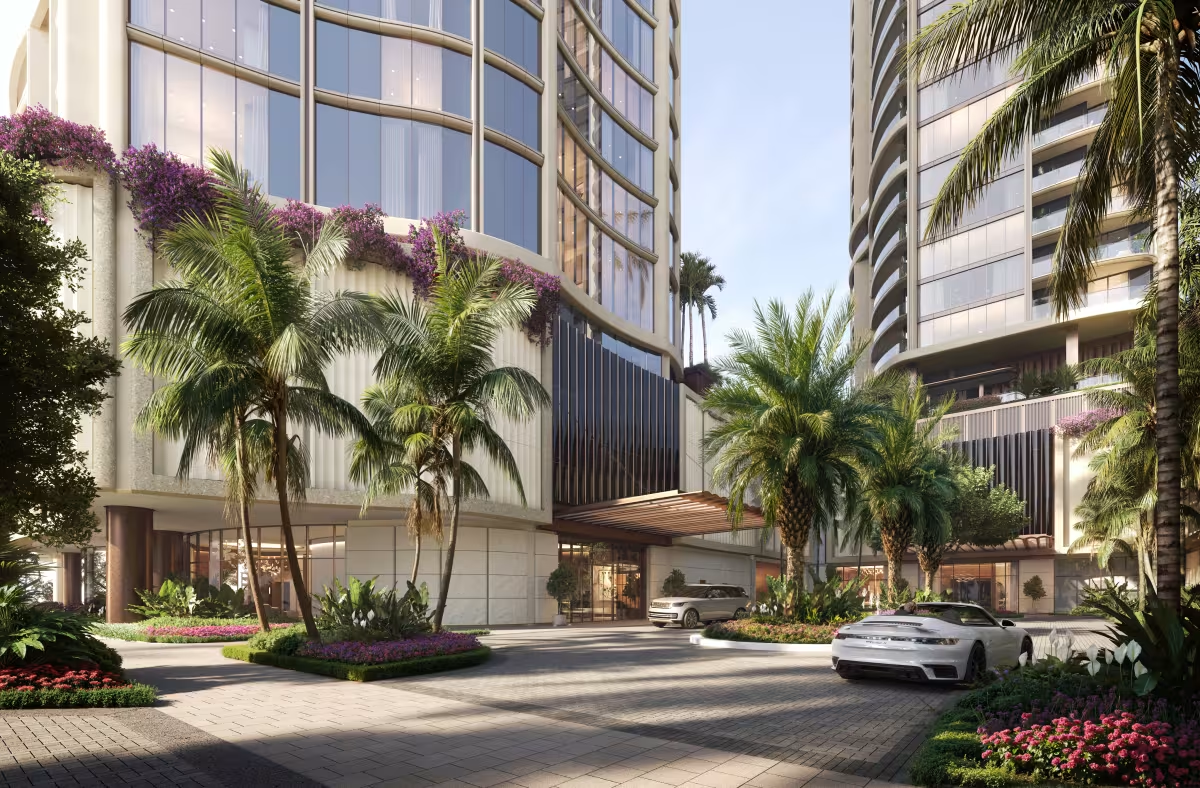
KPF
Architecture
Founded in 1976, KPF has spent 50 years creating some of the world’s most recognized structures. The practice is known for organic tower forms that optimize views, connect to their environment, and carry genuine presence. At Edgeworth, that means two buildings that feel like they were always meant to be here.
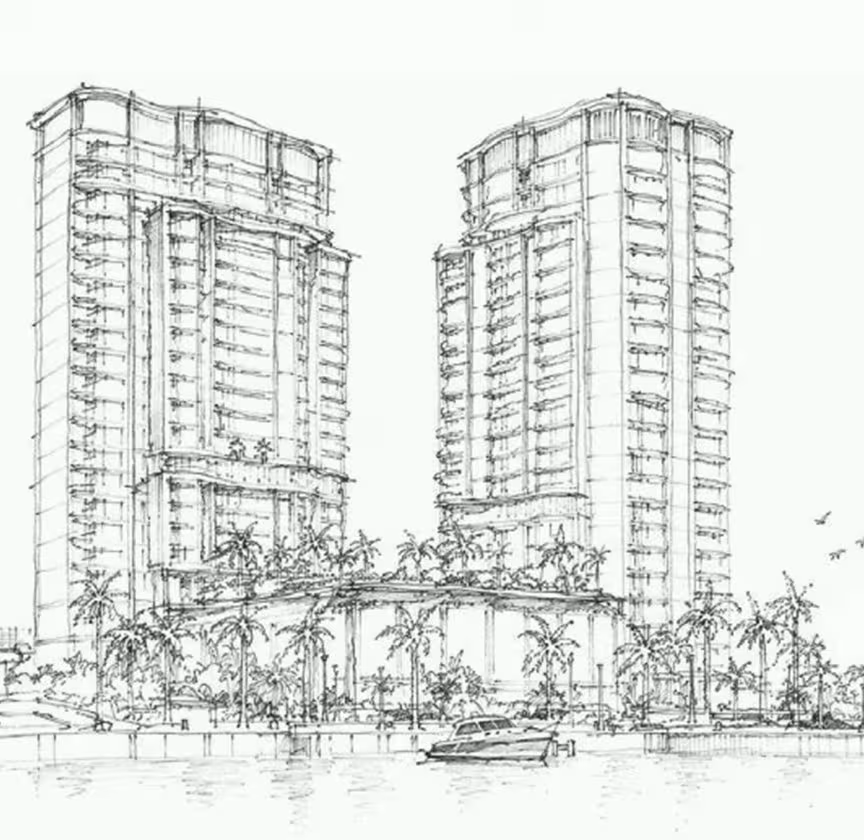
It’s a complete environment that feels both grand in scale and intimately connected to West Palm Beach’s waterfront character.
MAWD | March and White Design
Interiors
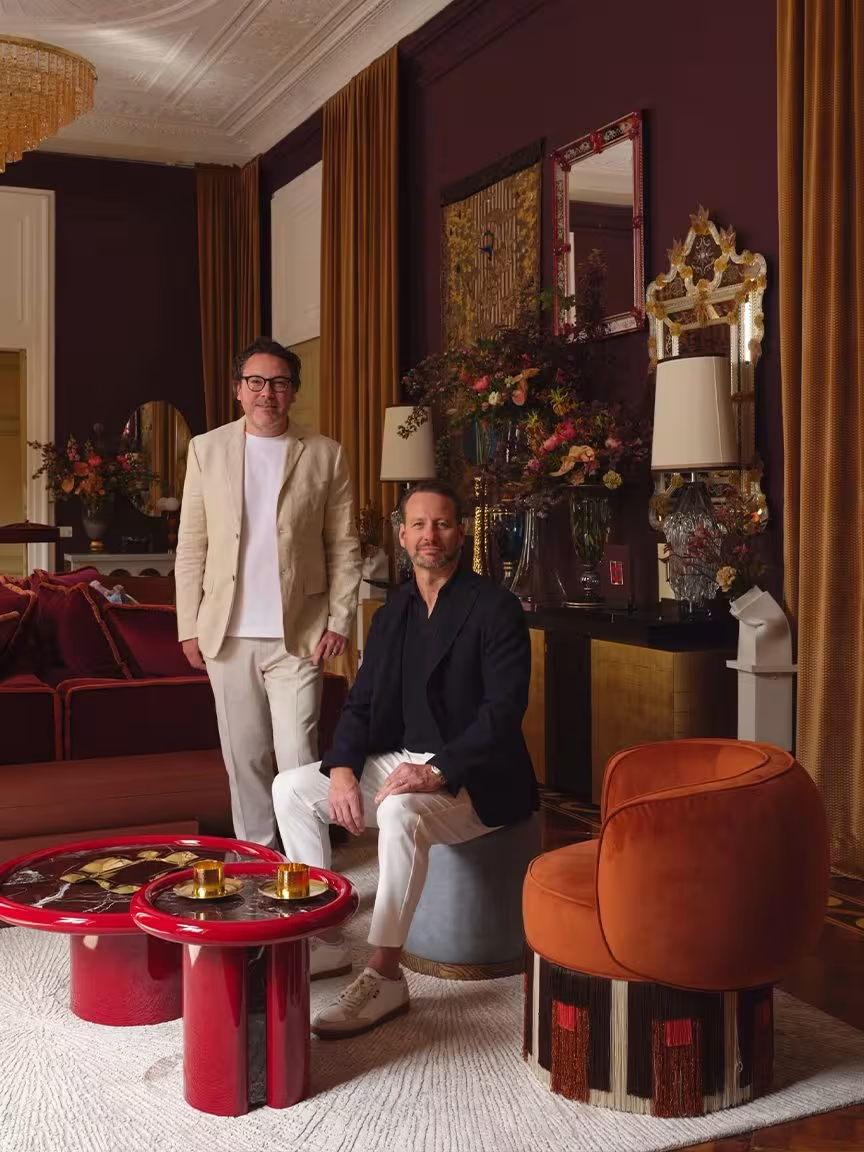
For MAWD | March and White Design, beauty is found in balance. Edgeworth’s interiors are inspired by the sculptural language and material character of the architecture itself. Natural materials, contemporary forms, and refined detailing come together with warmth and softness.
Tara Bernerd & Partners
Lobby & Amenity Interiors
Tara Bernerd & Partners is responsible for the lifestyle interiors at Edgeworth, including the amenity spaces, spa, wellness pavilion, lounge areas, private dining and waterfront restaurant. Bringing the same considered approach to the shared spaces as to the residential studios, the practice has created a sense of continuity throughout. Every amenity, every threshold and every surface residents encounter outside their own front door reflects Tara Bernerd & Partners’ distinctive approach to design: considered, layered and inherently welcoming.